


Custom Family Home | Sherwood

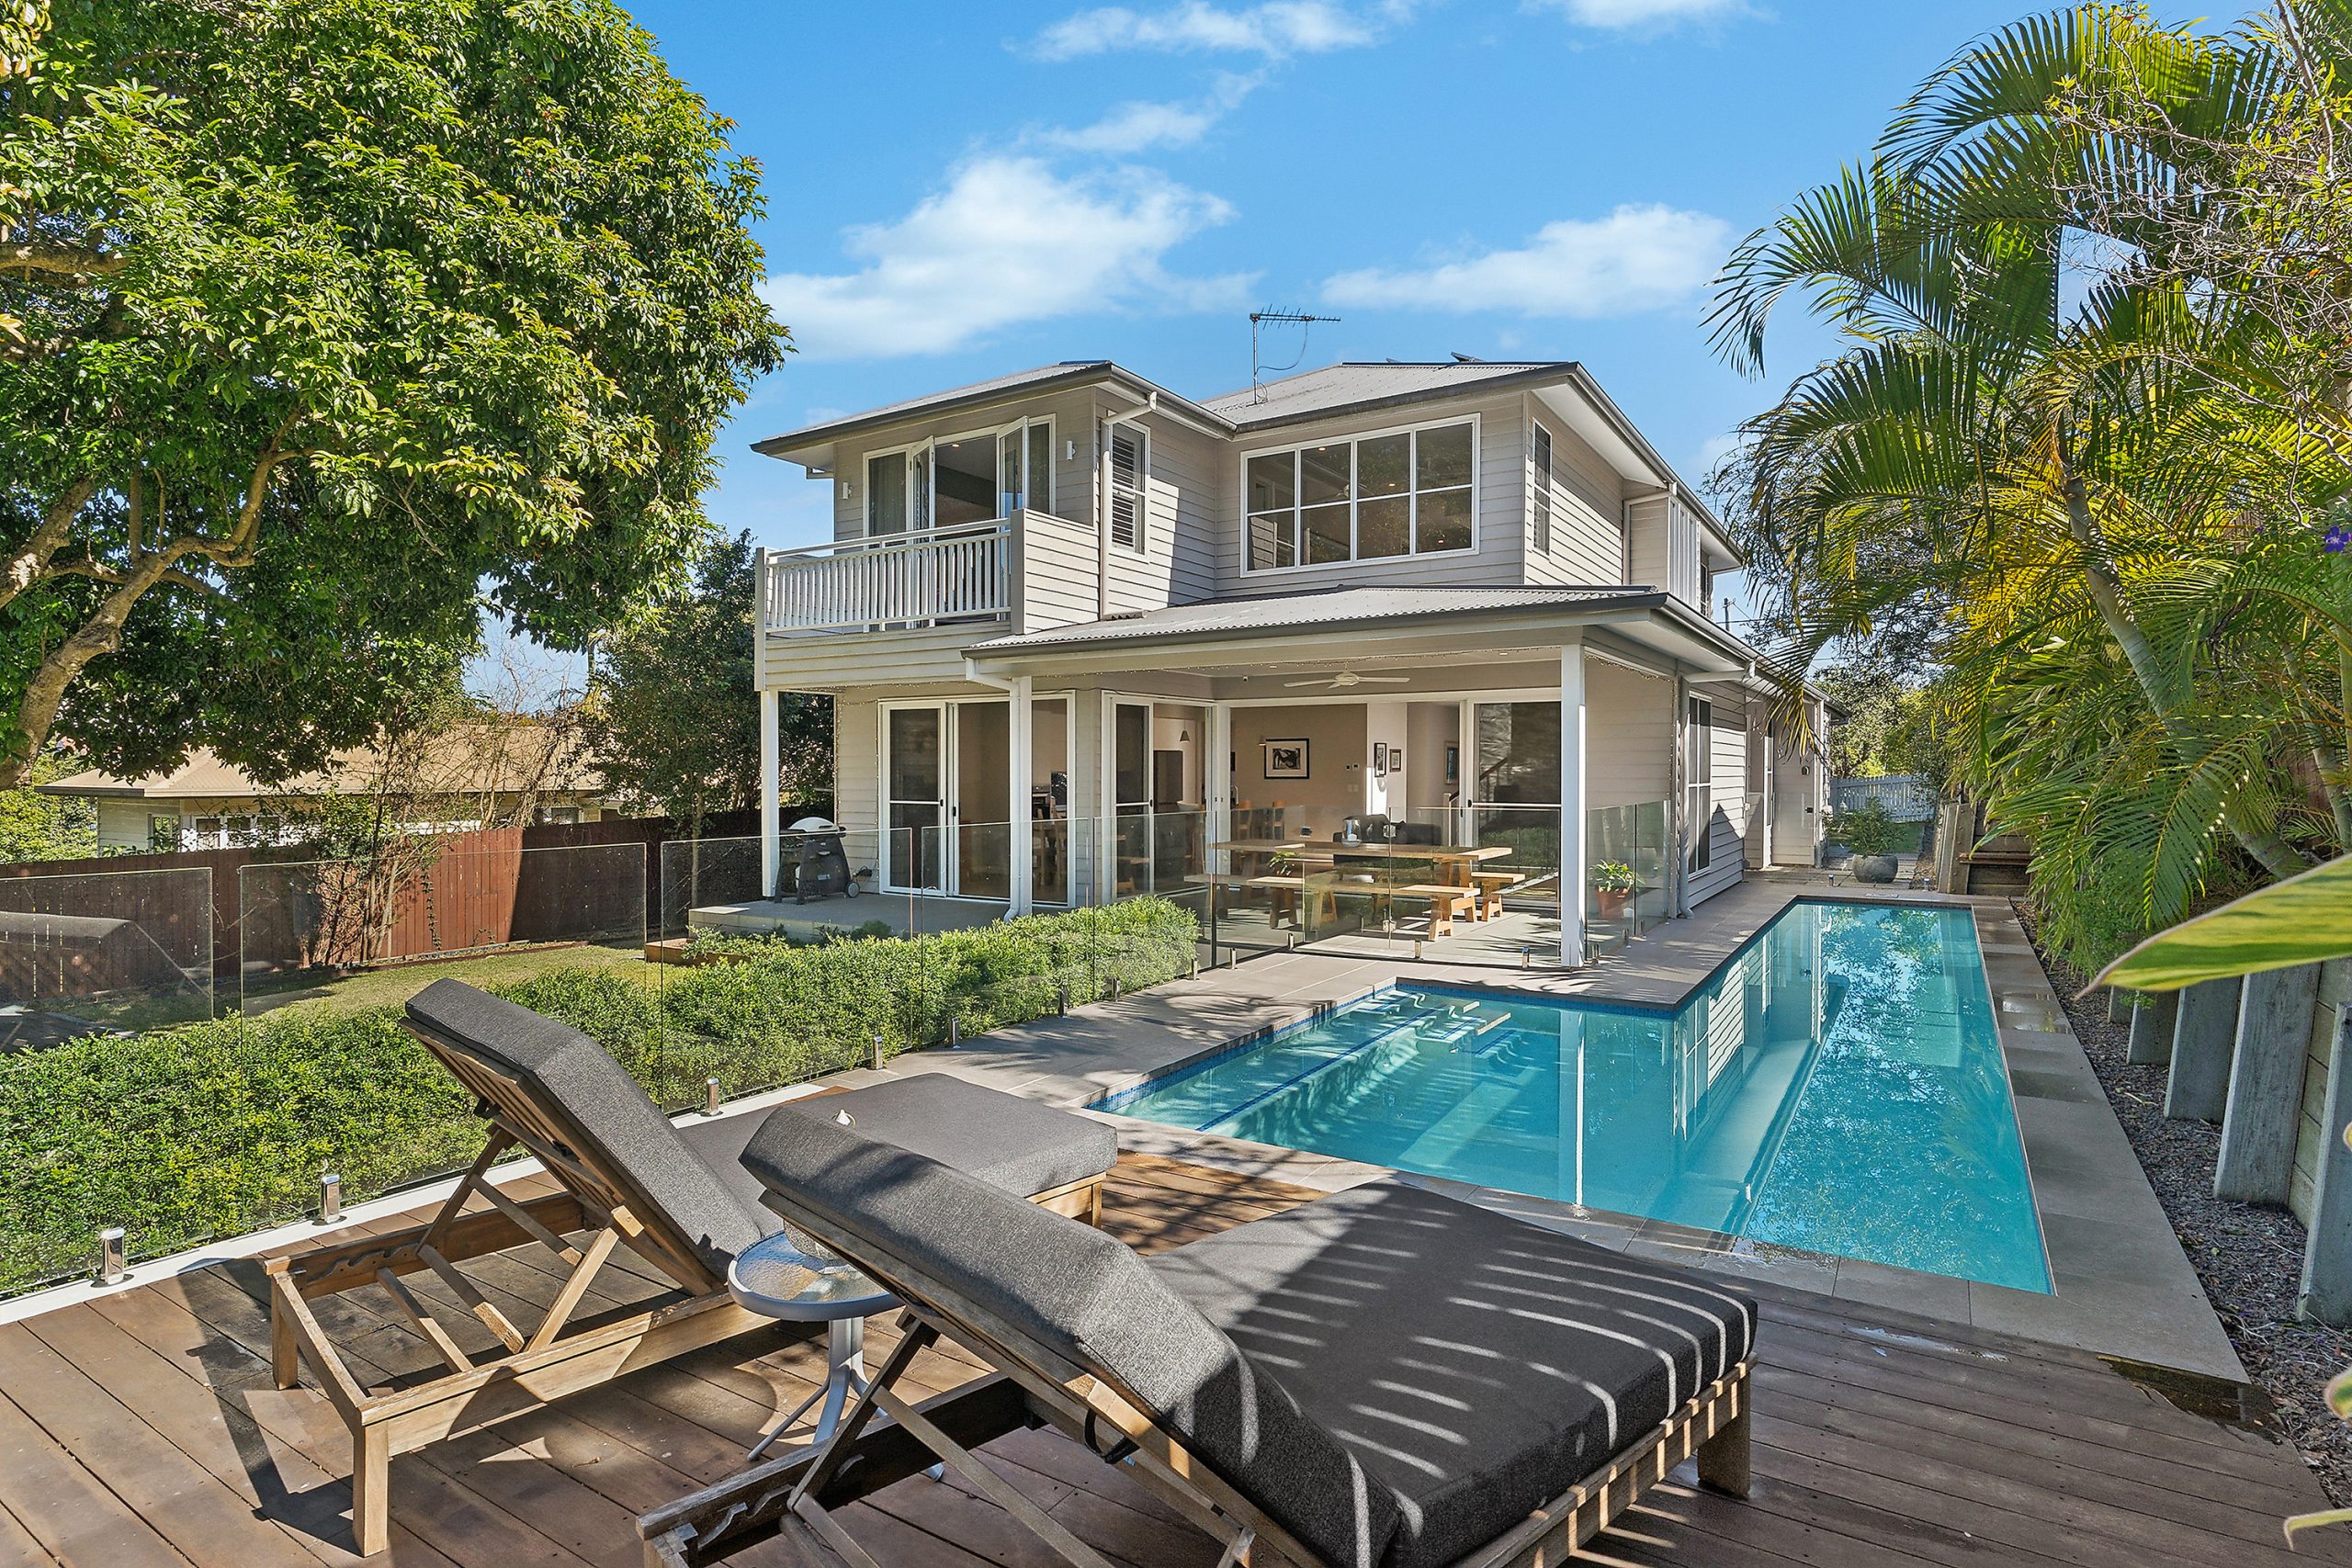

This exceptional custom family home in Sherwood brings together timeless design, refined interiors and effortless indoor-outdoor living.
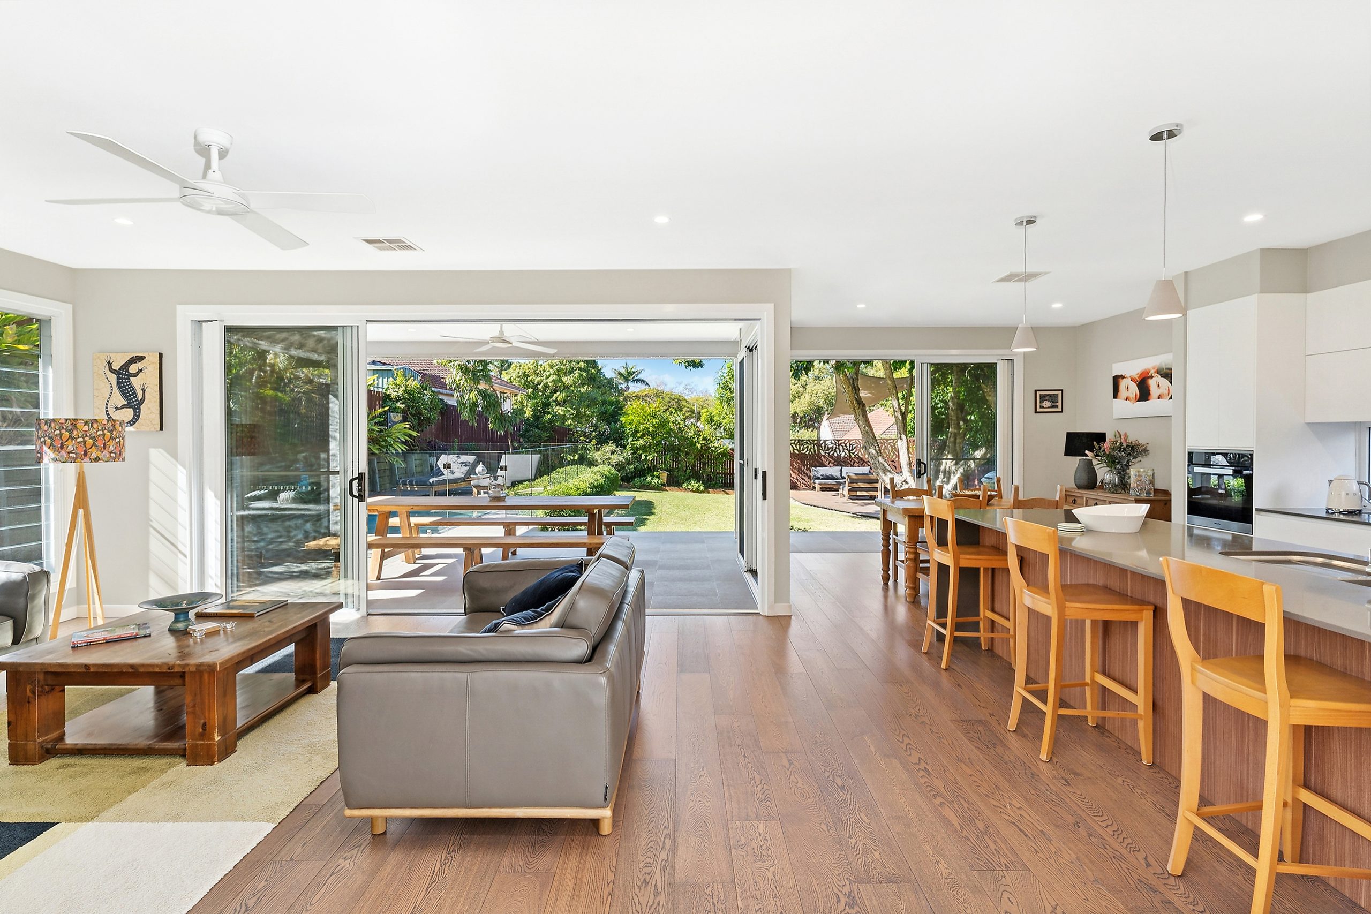
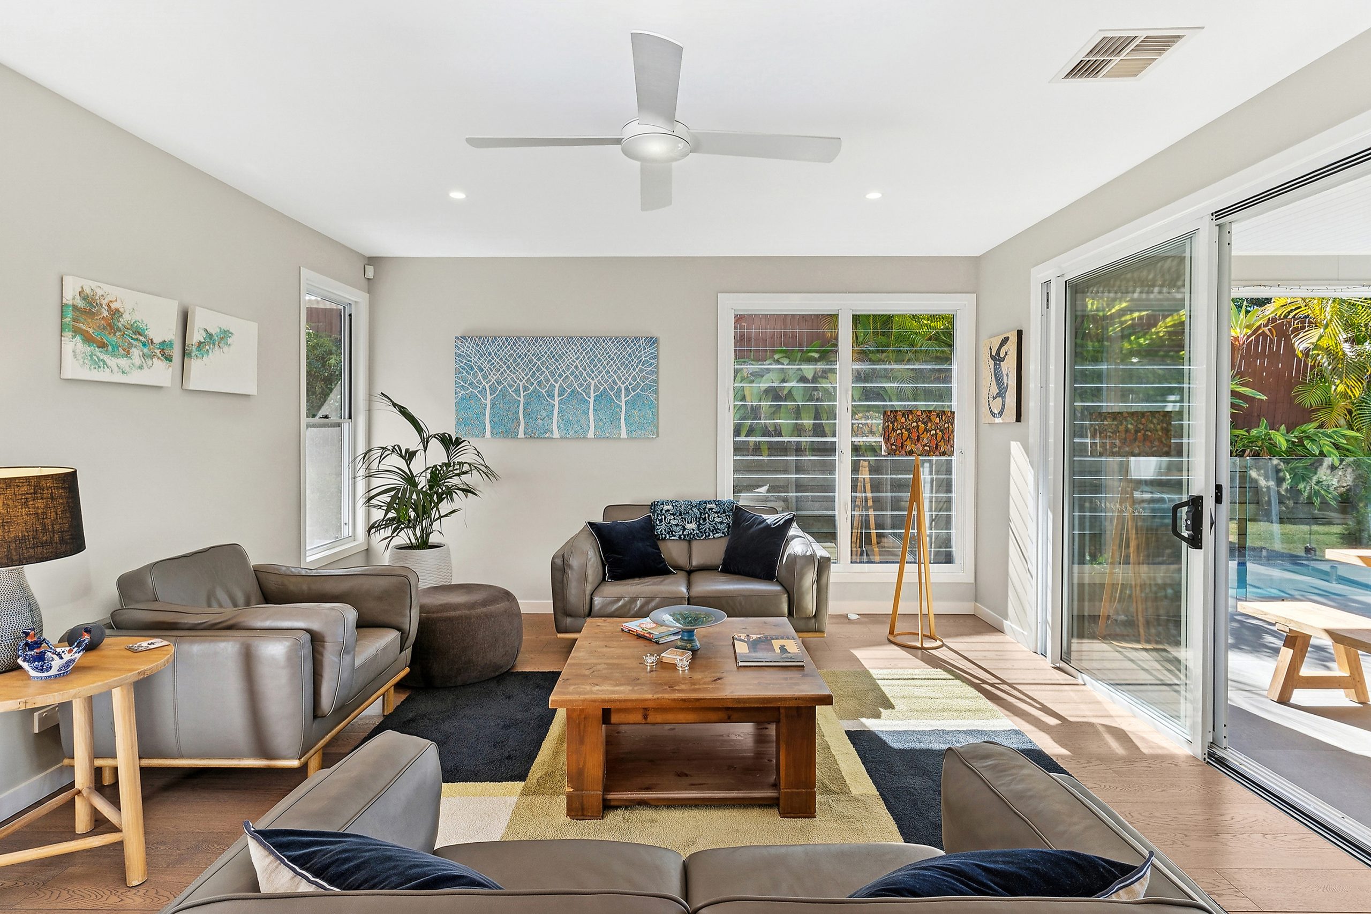
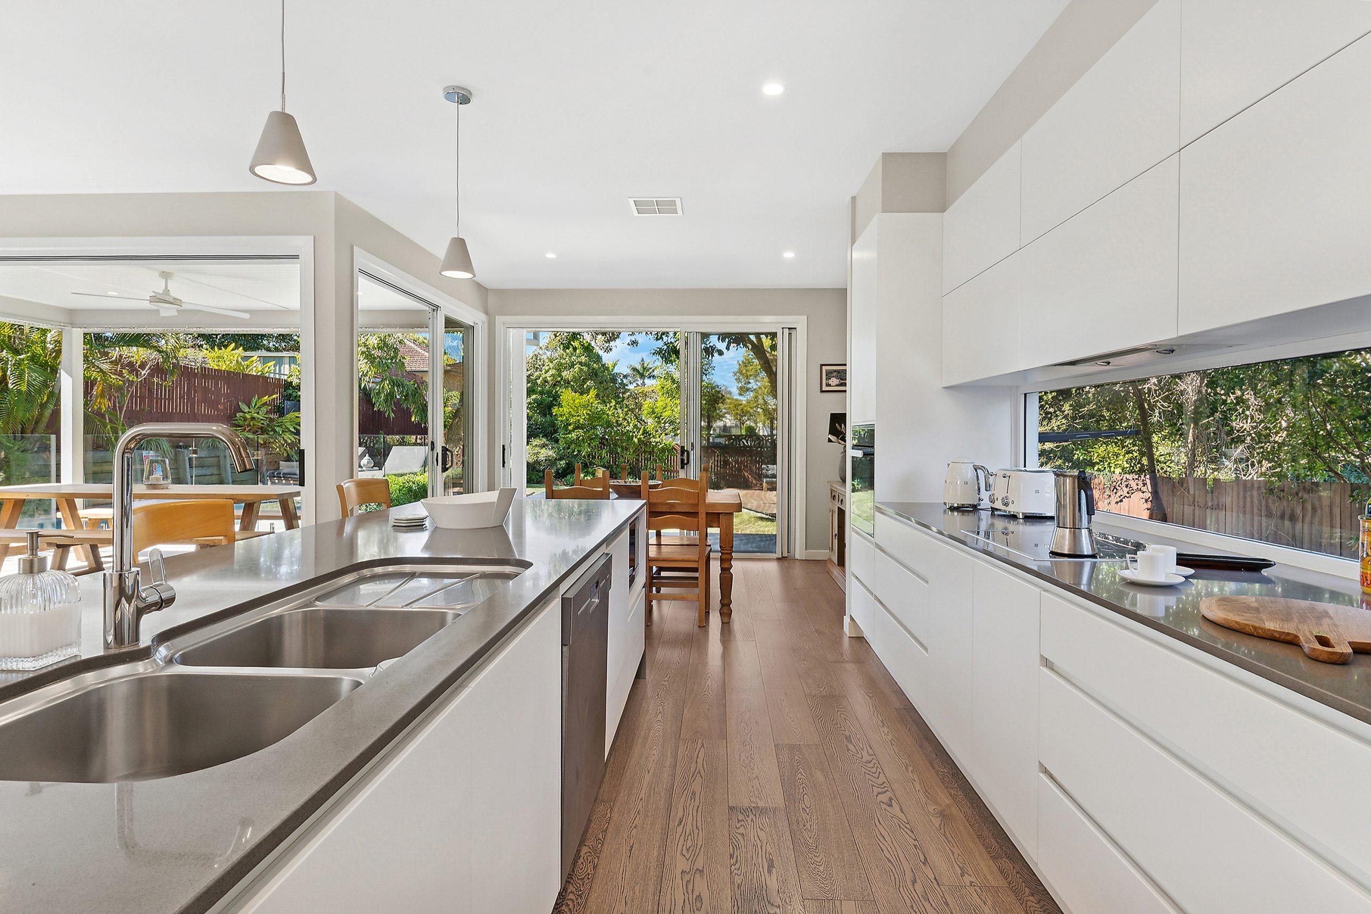
This bespoke residence has been thoughtfully designed to maximise natural light, fresh breezes and connection to the outdoors. Expansive glazing and louvres frame the surrounding greenery, while premium finishes including warm timber flooring and Quantum Quartz stone create a sophisticated yet welcoming atmosphere.
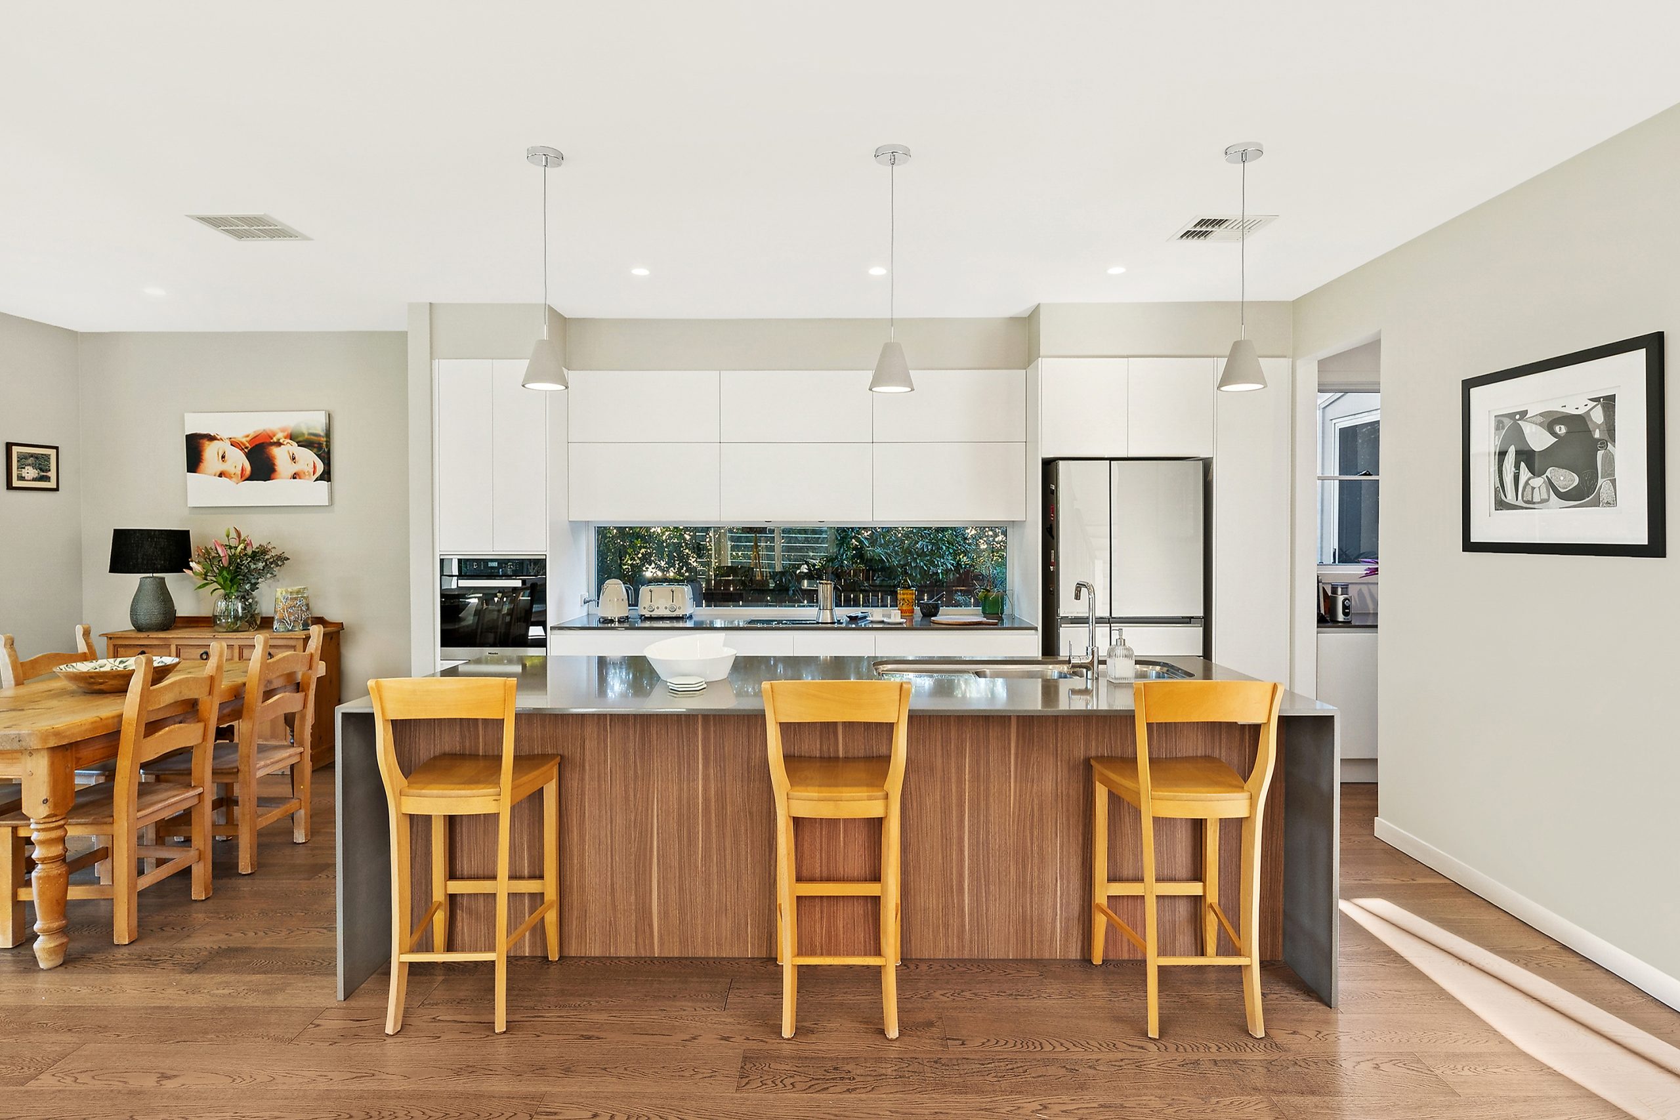
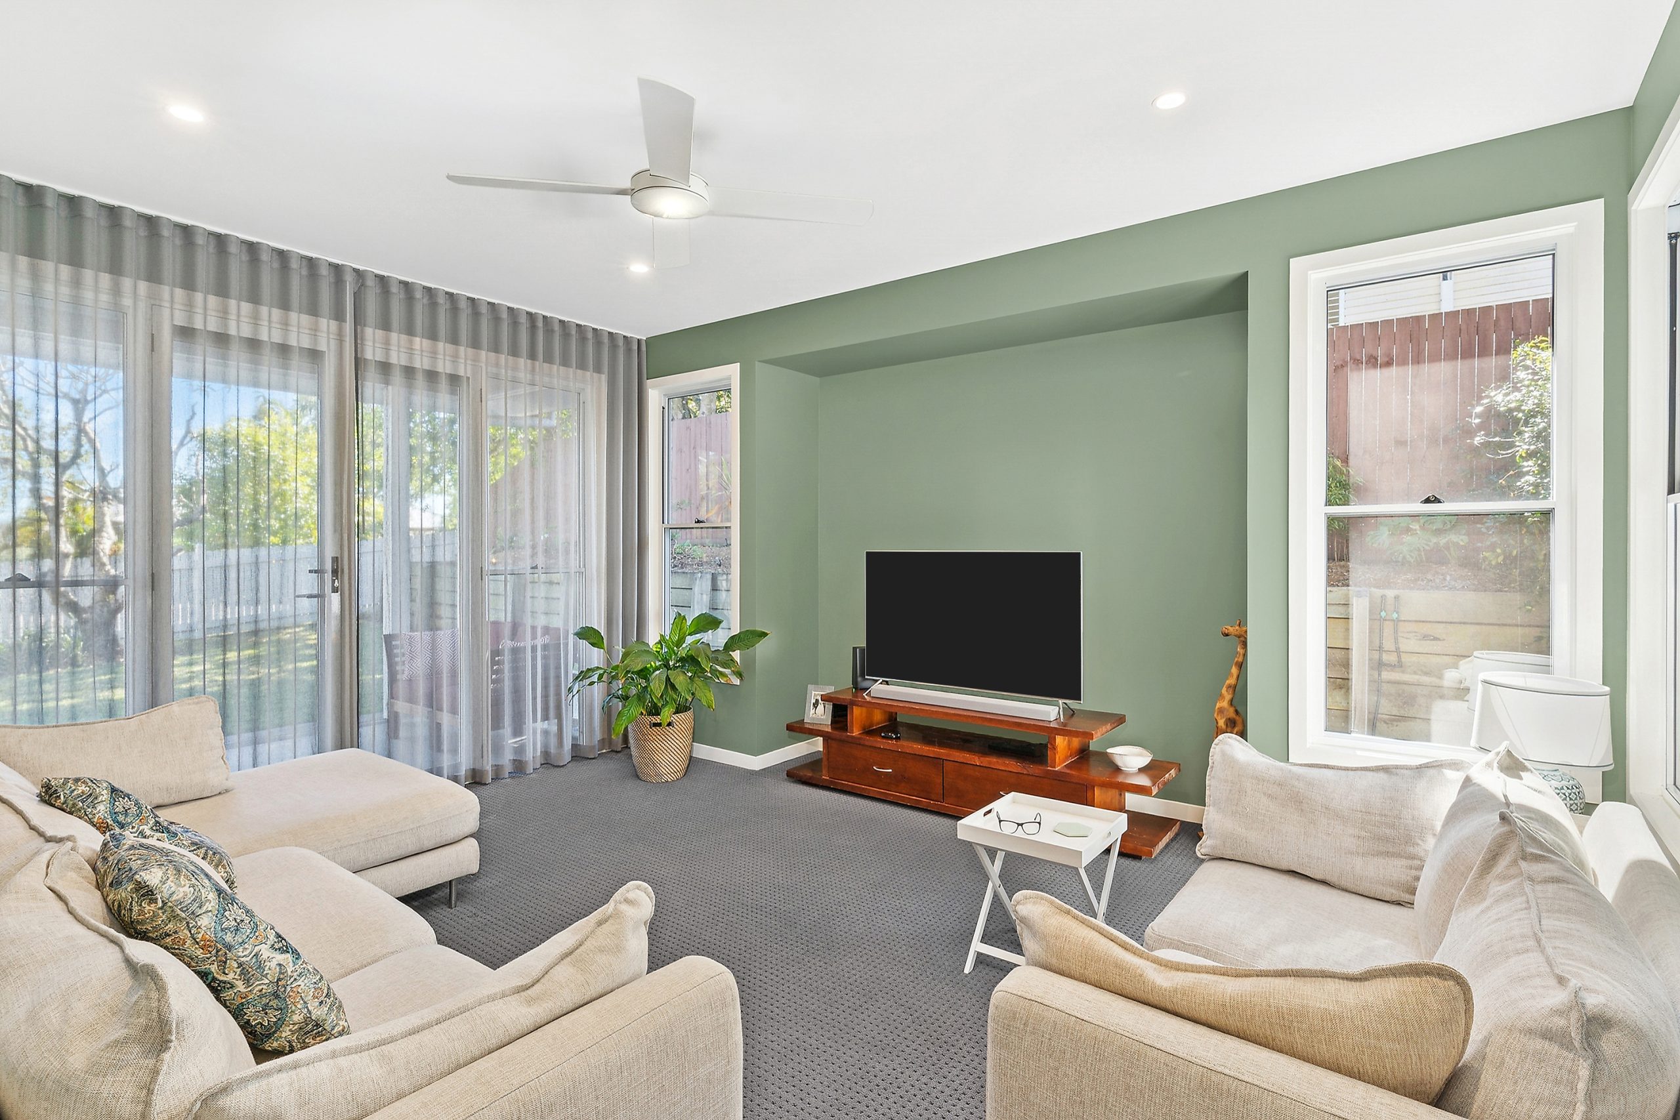
At the heart of the home, the open-plan kitchen, living and dining spaces provide an elegant setting for everyday family life and entertaining. The designer kitchen features quality Miele appliances, a walk-in pantry and discreet storage, while the flexible family room or fifth bedroom offers additional space for guests, children or relaxation.
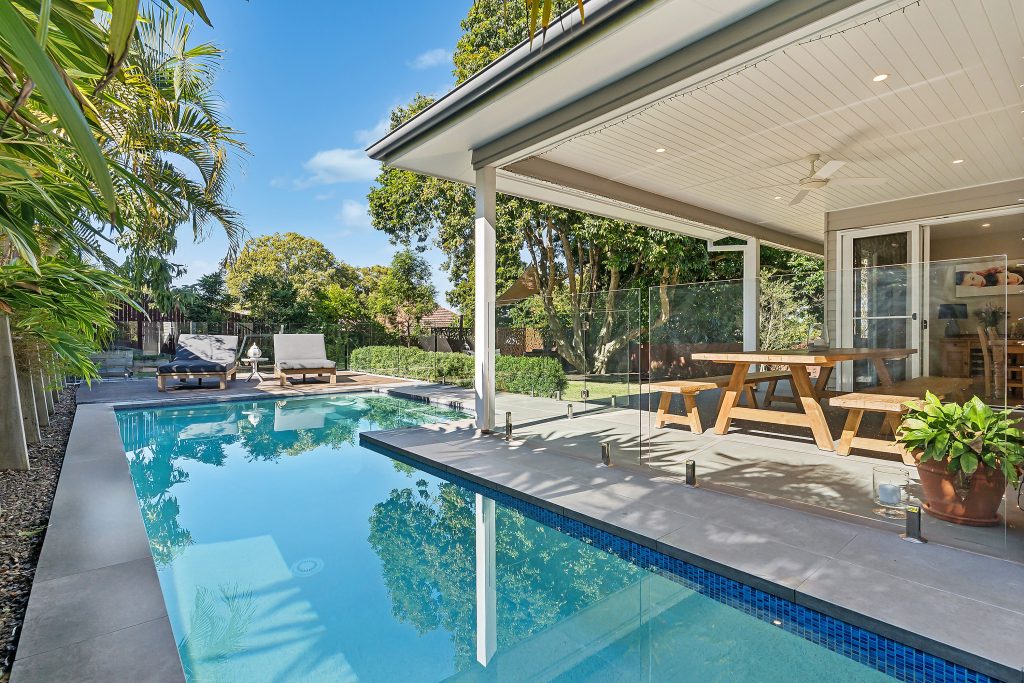
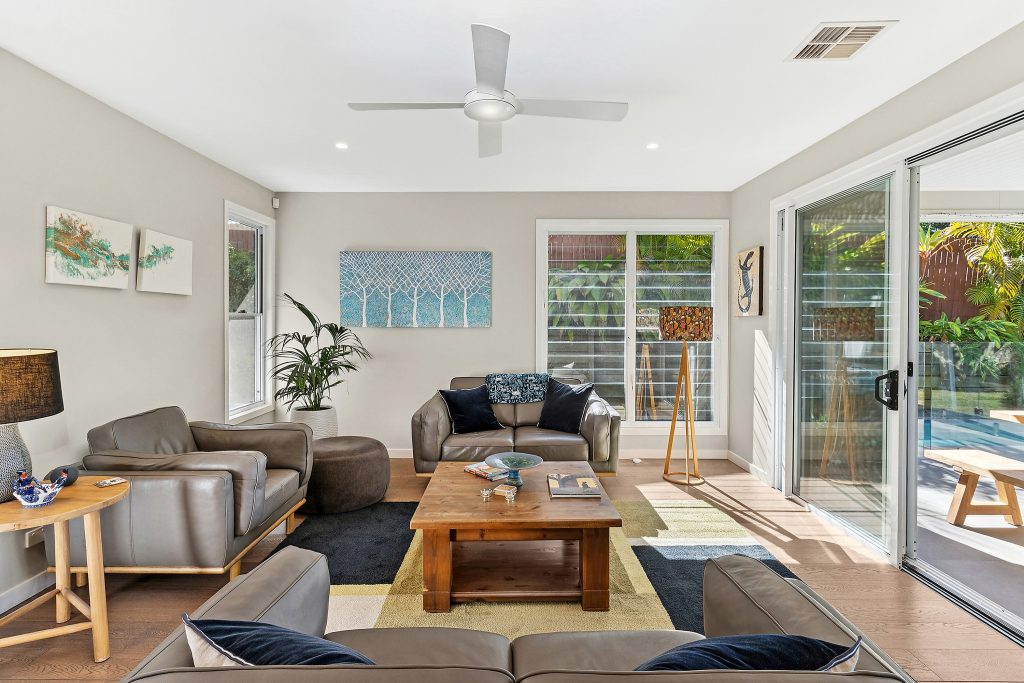
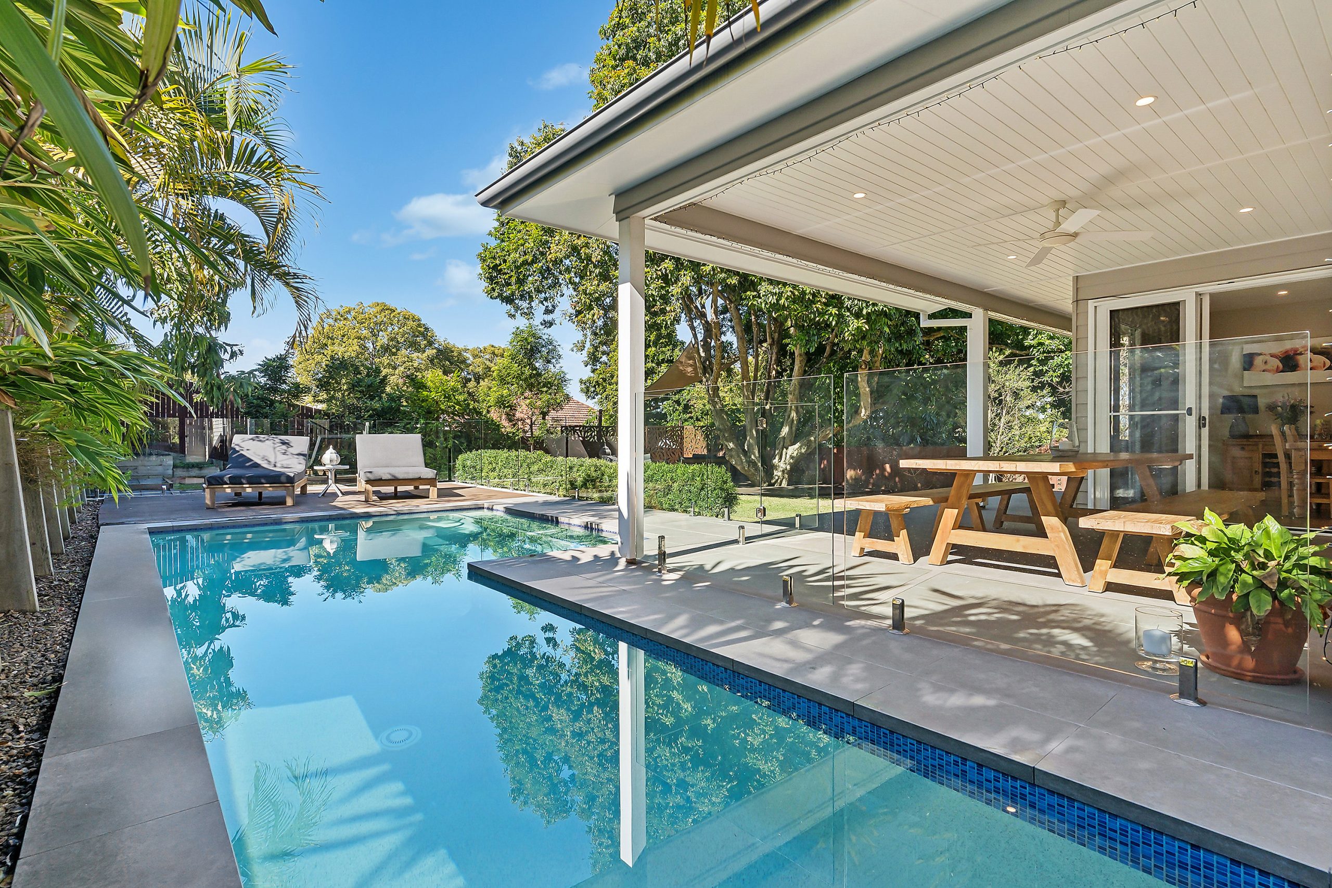
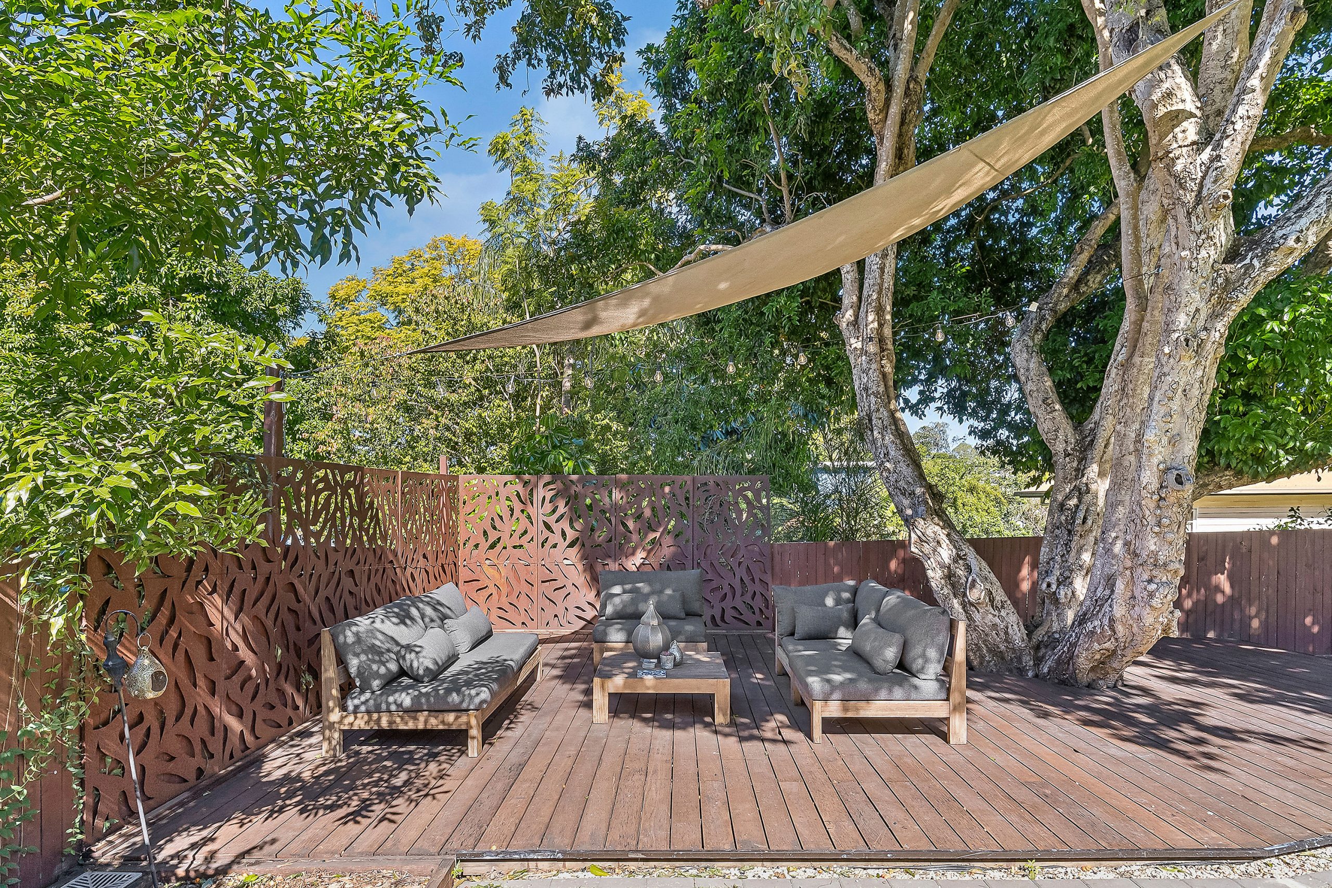
Outside, the beautifully integrated alfresco zone is made for year-round enjoyment, with covered entertaining areas, timber decking, landscaped gardens and a stunning 12m lap pool.
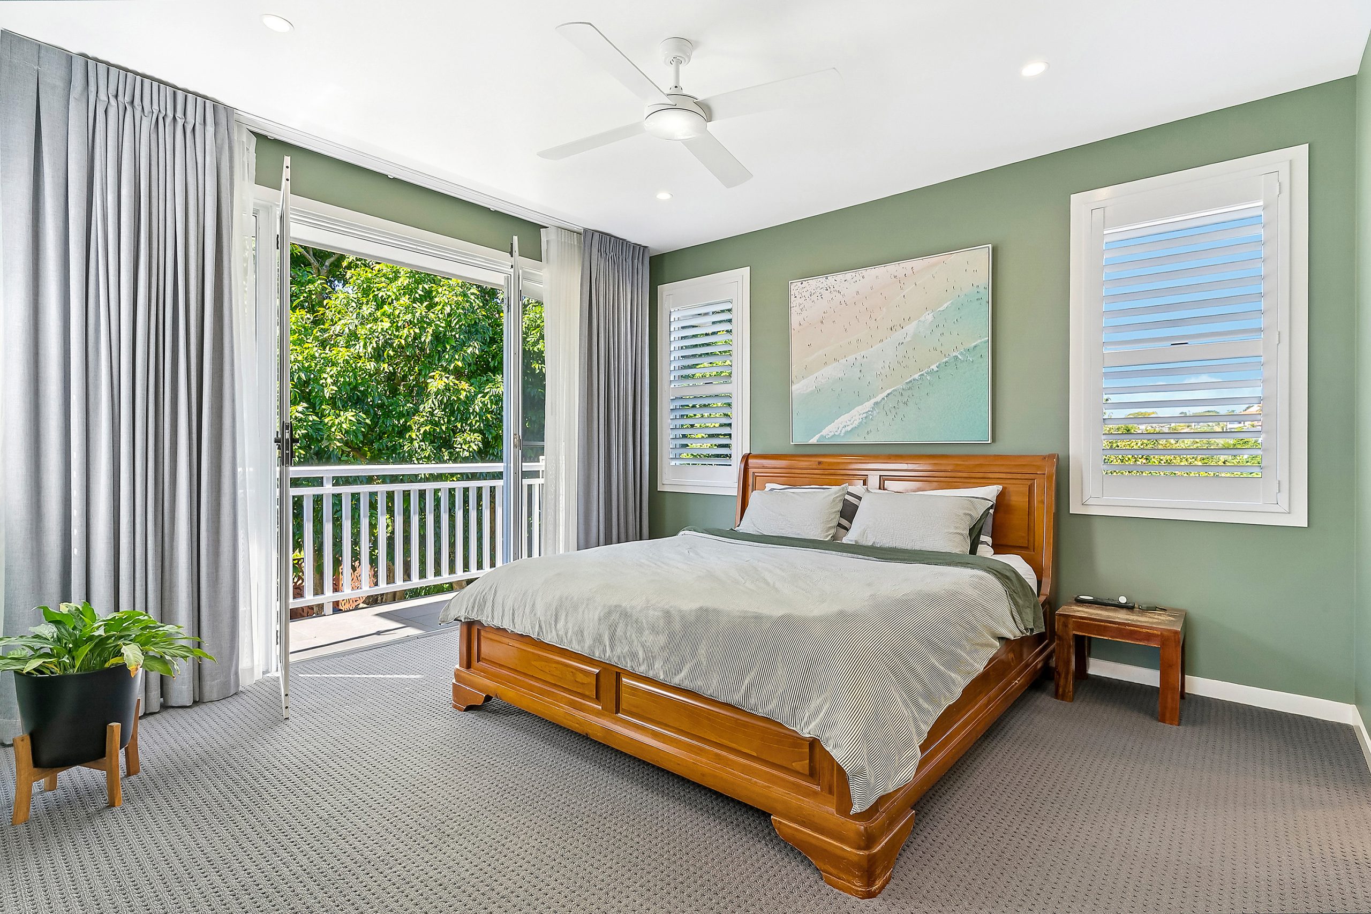

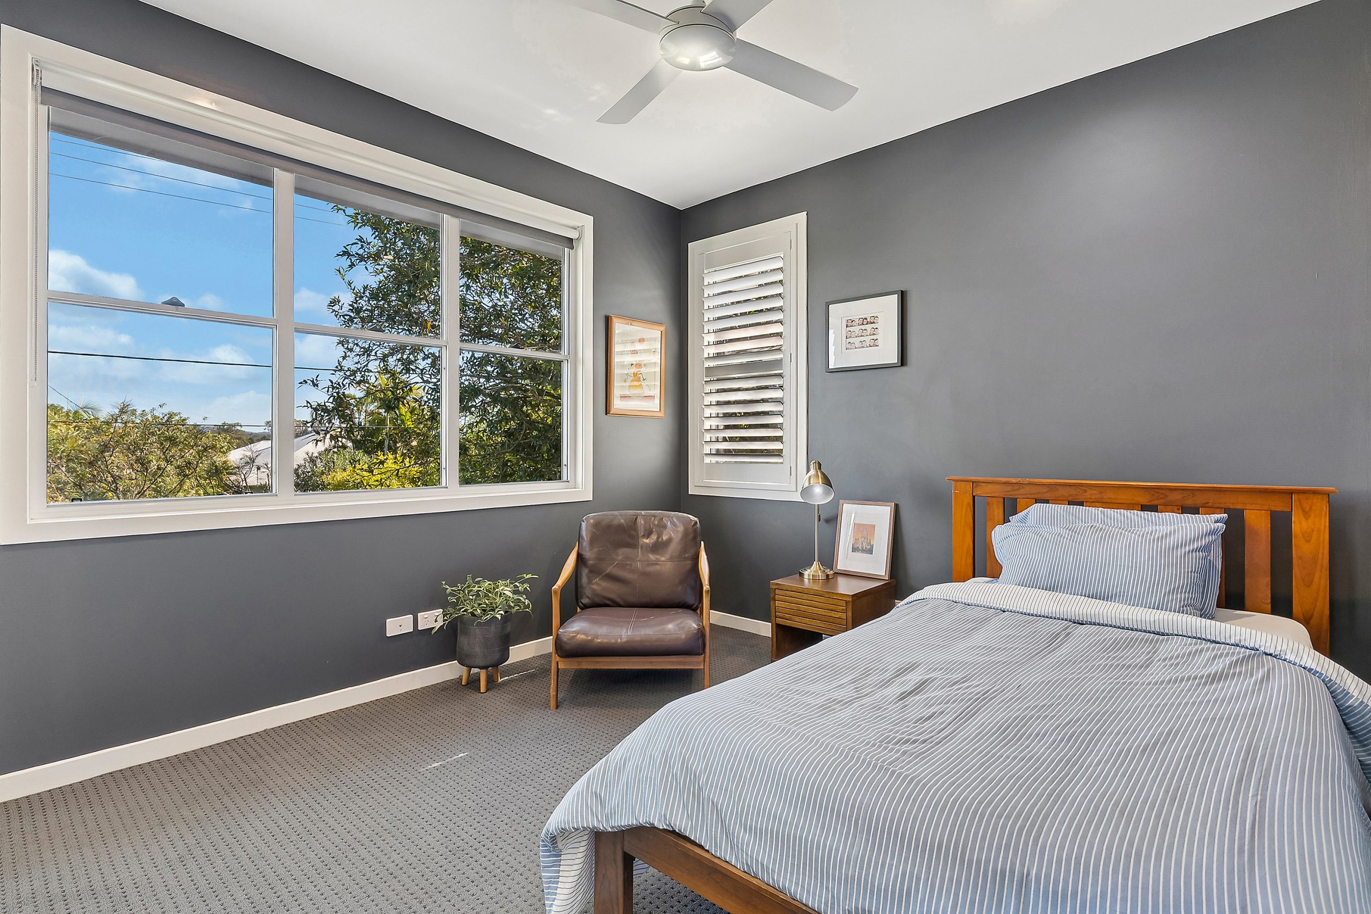
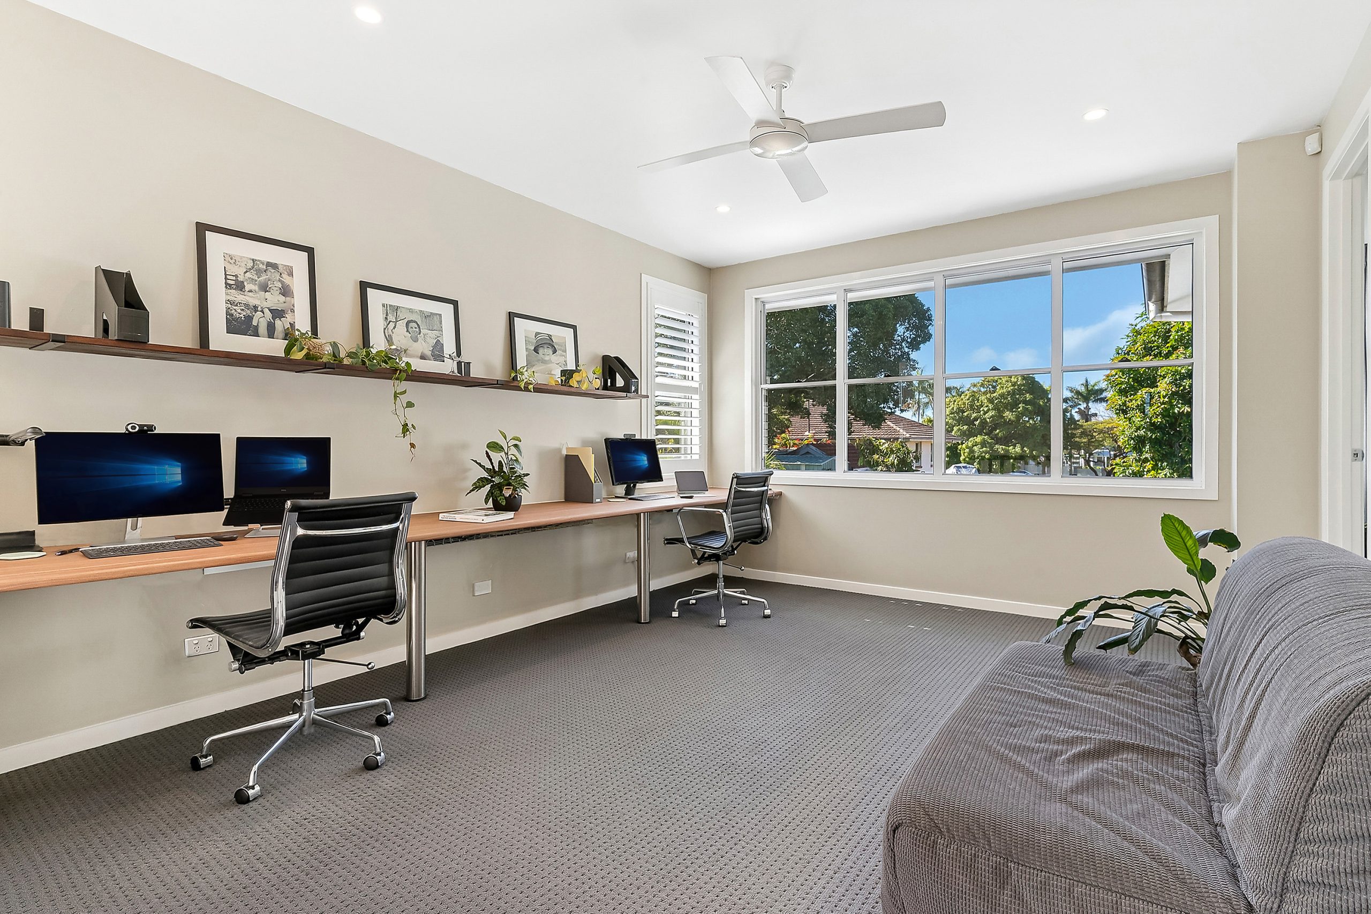
Upstairs, four bedrooms include a private parents’ retreat with balcony, walk-in robe and ensuite, complemented by a dedicated study with integrated desks.
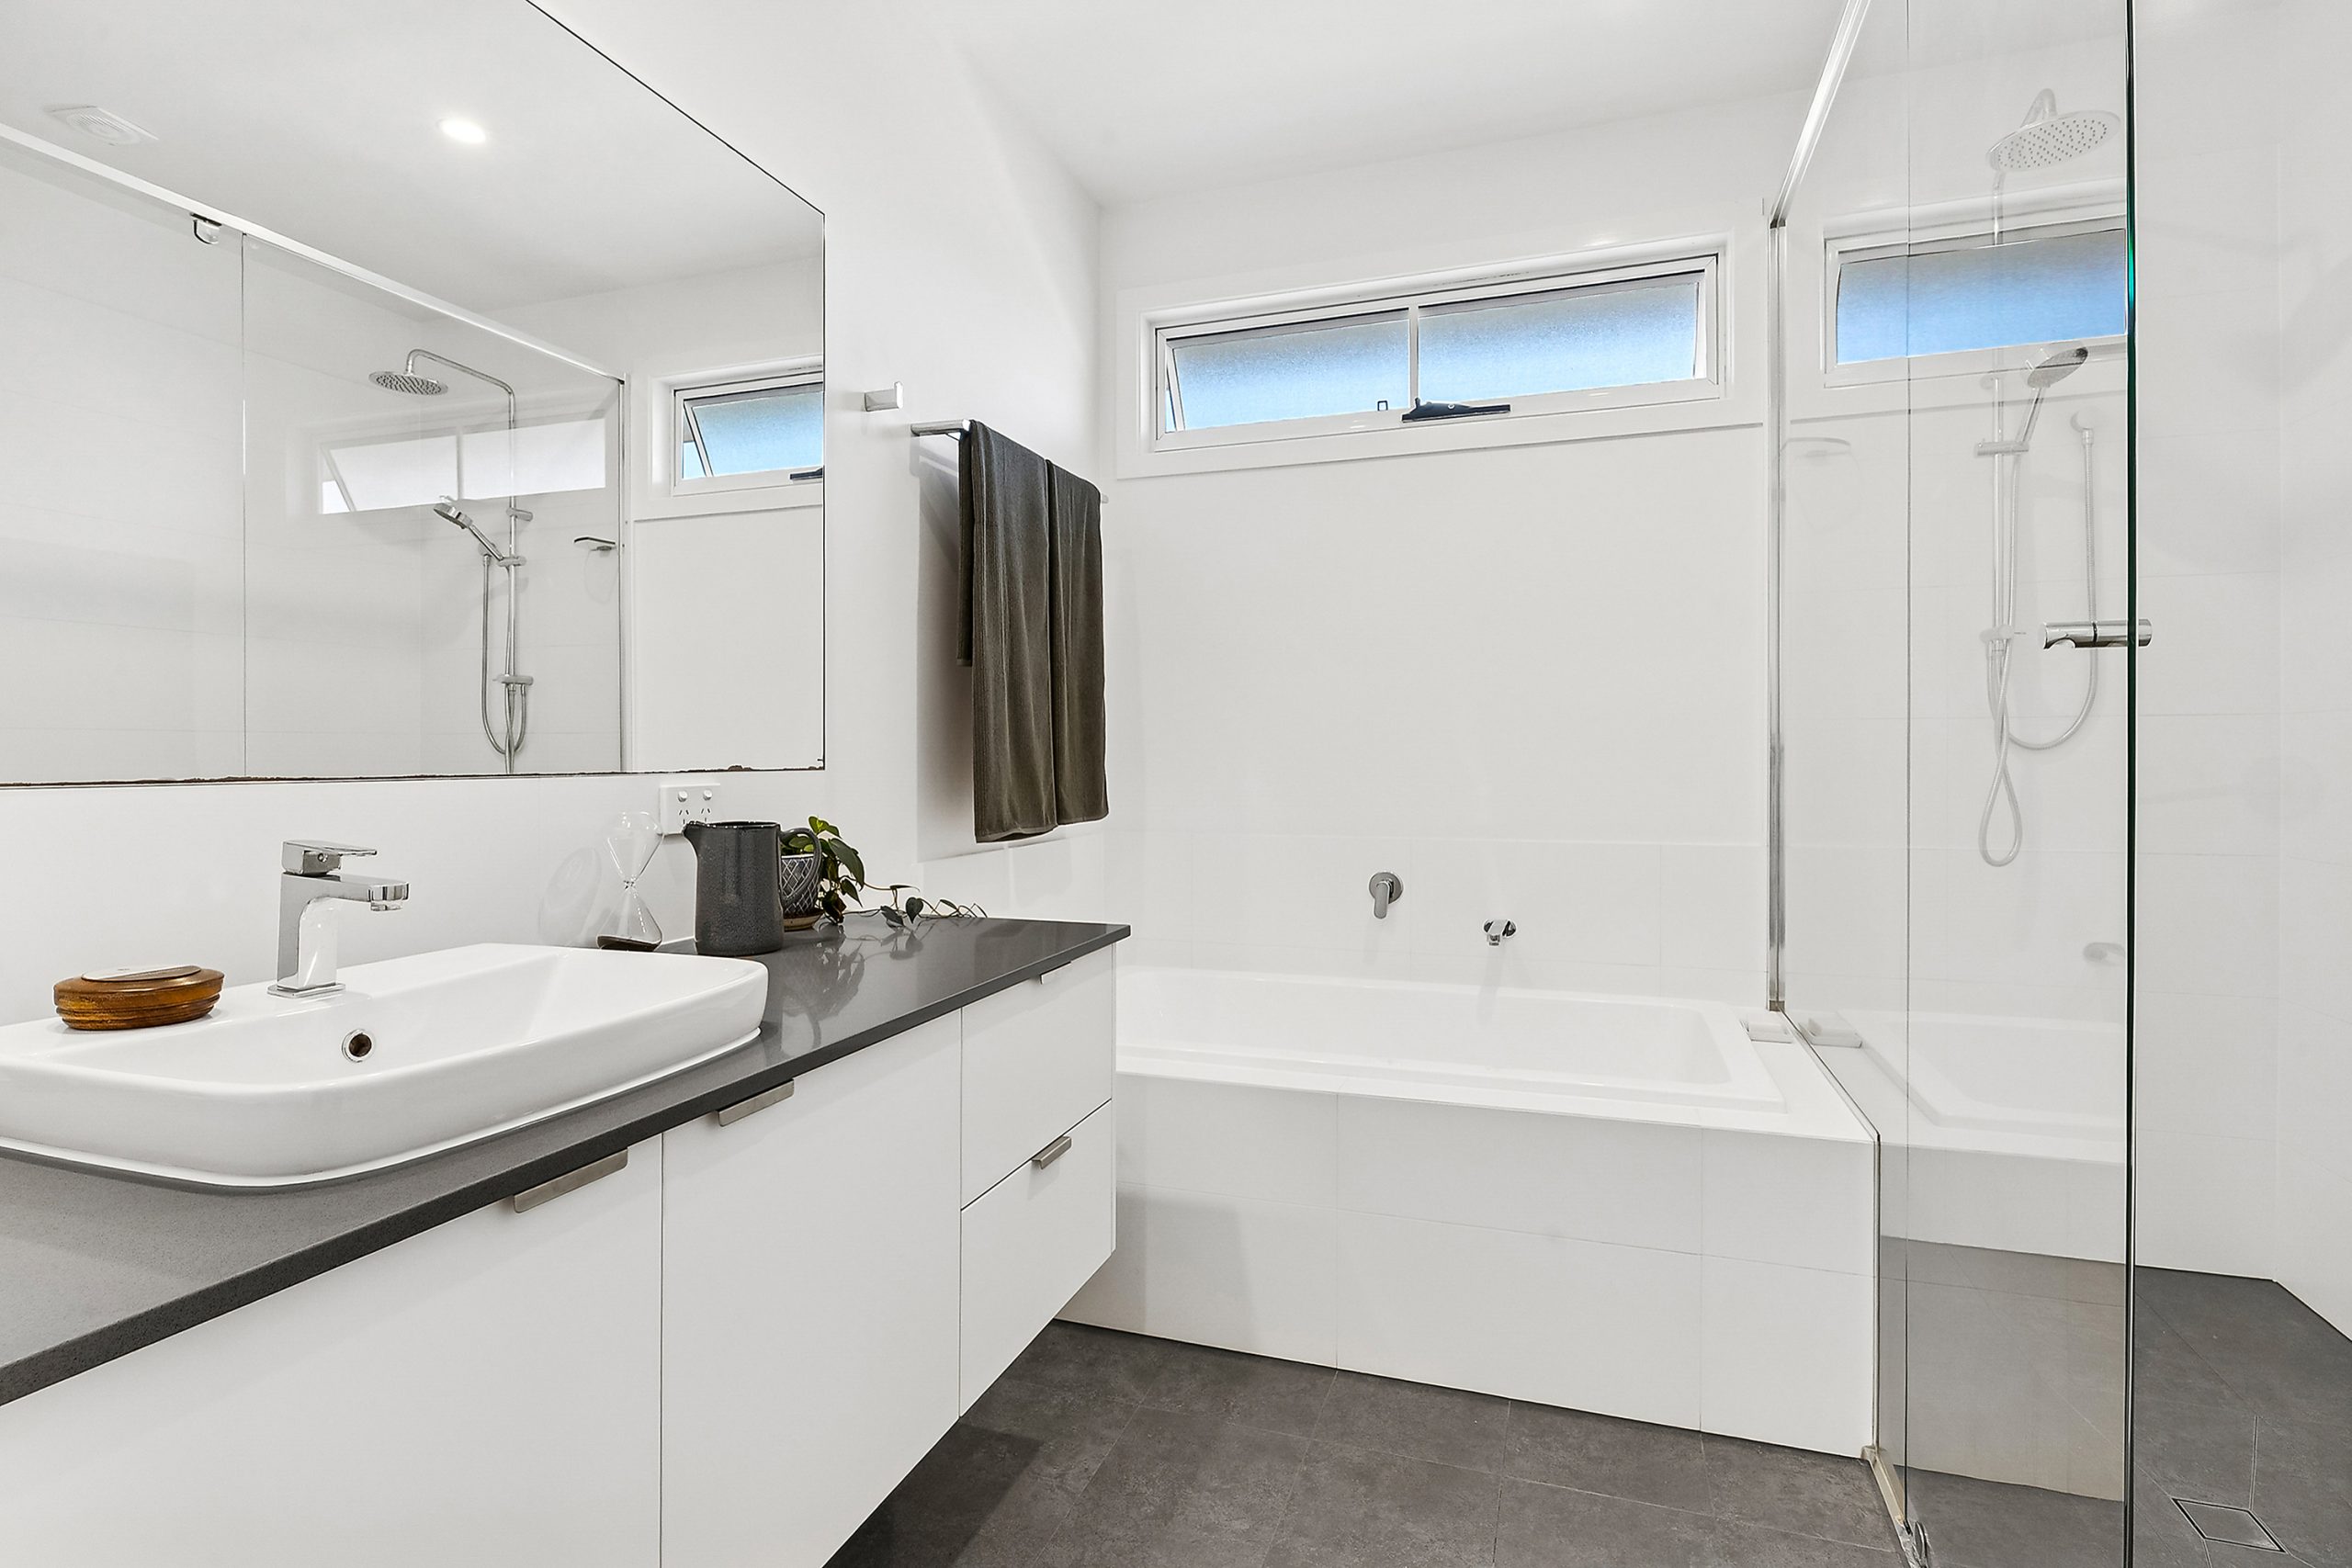
With two bathrooms, a powder room, generous laundry, double garage and extensive storage, this custom-built Sherwood residence delivers a considered blend of luxury, functionality and relaxed family living.